01 / 02
Aluminum Patio Covers
Qubo Extended
Cantilever Overhang
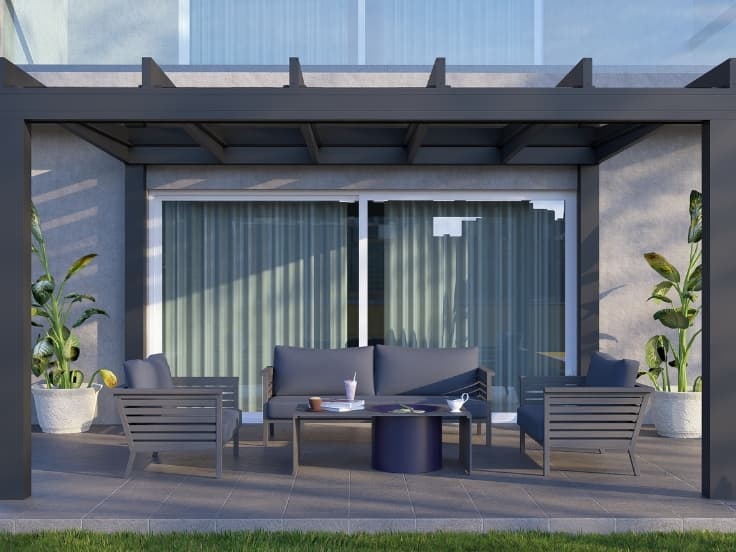
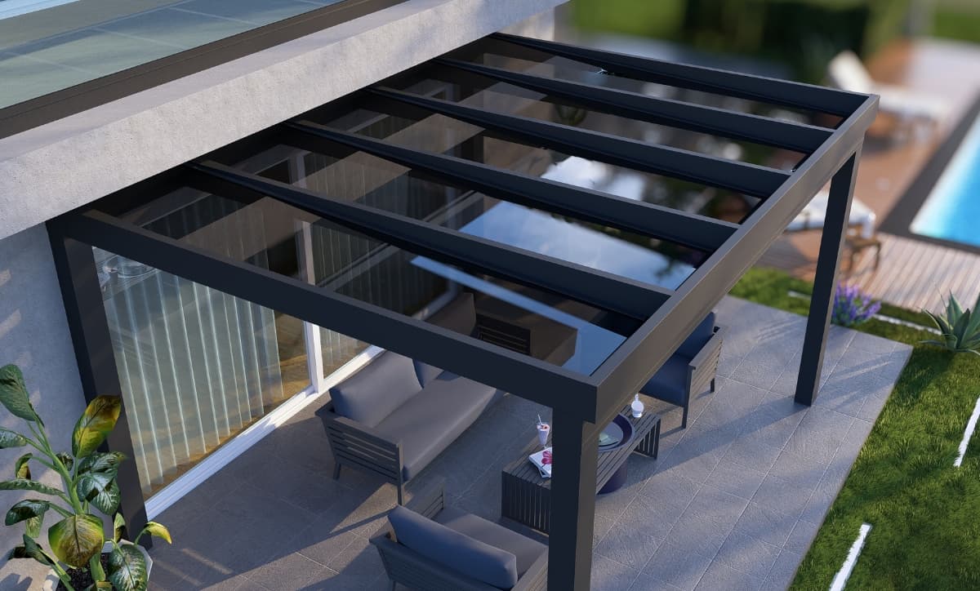
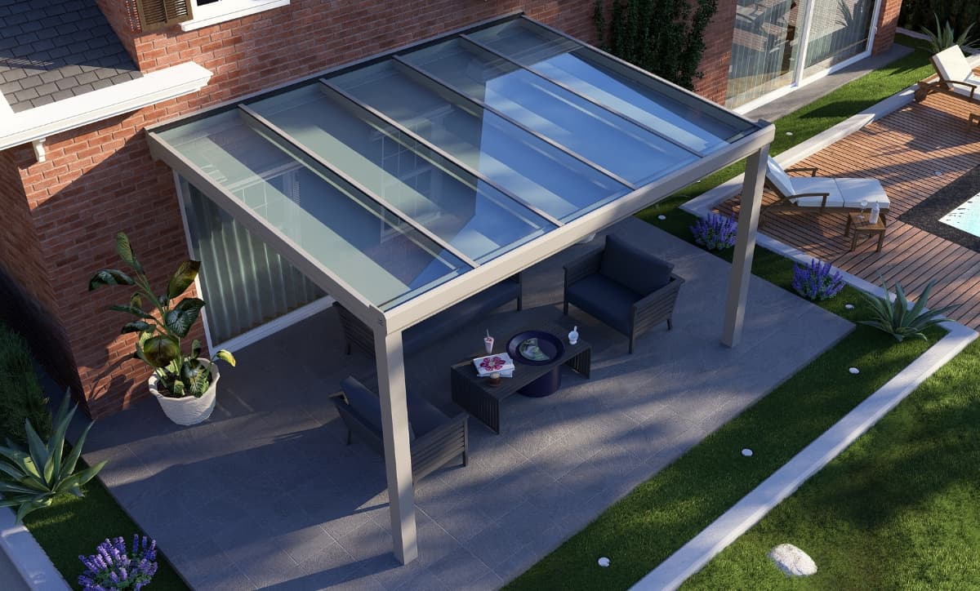
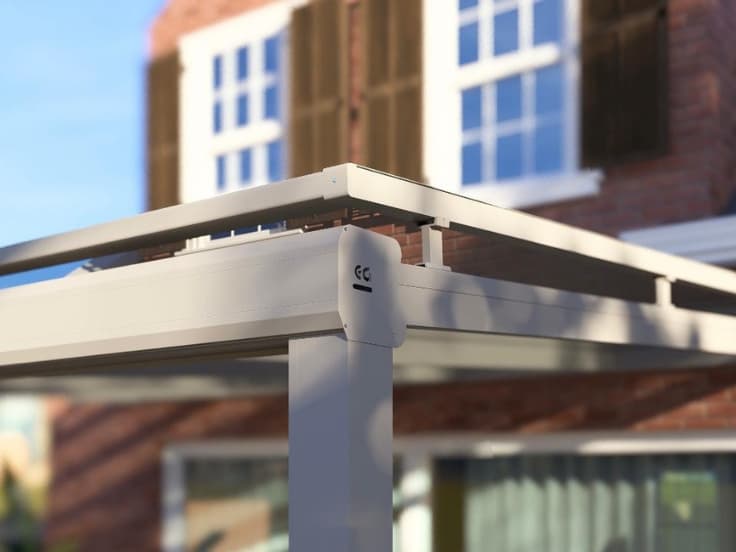
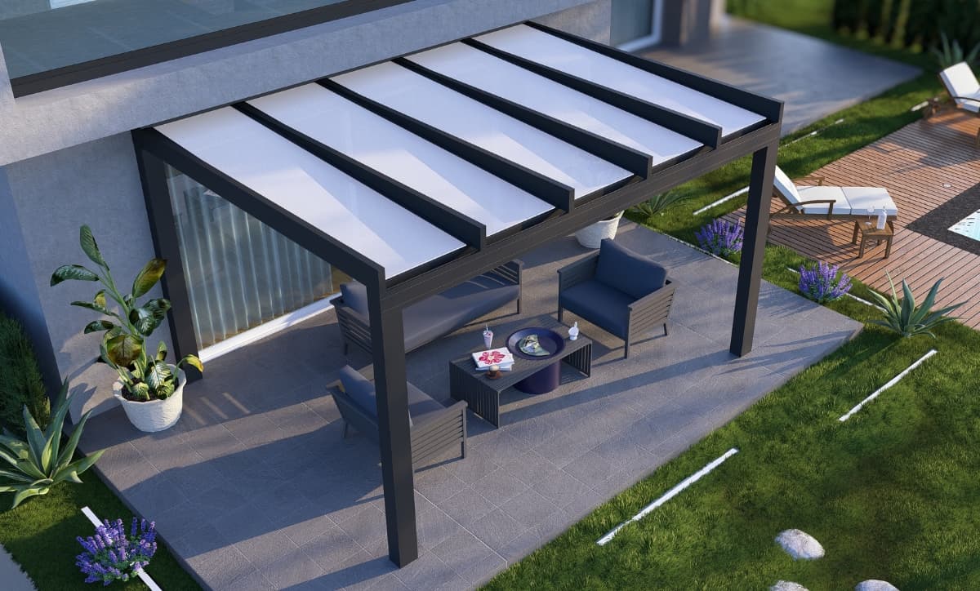
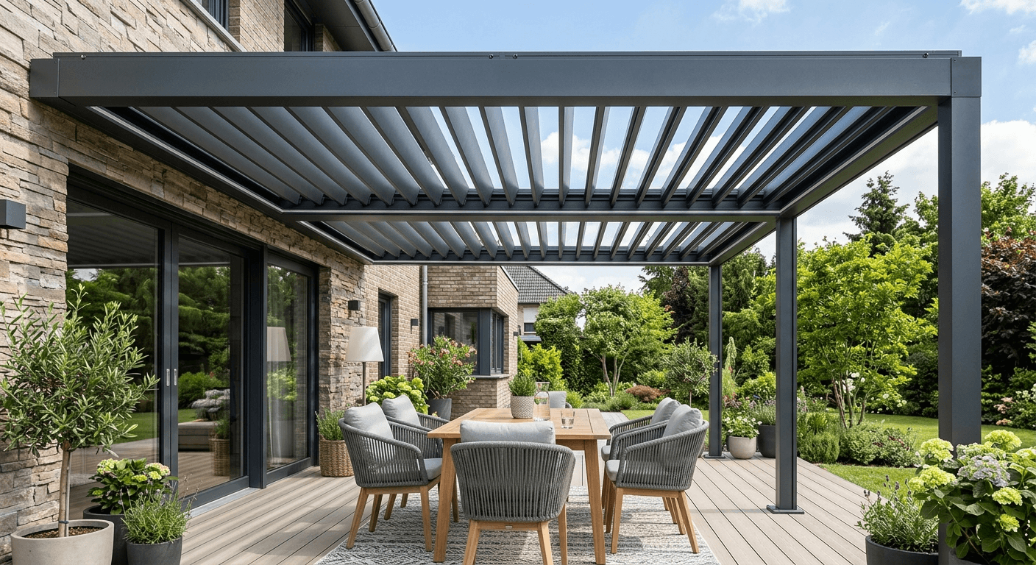
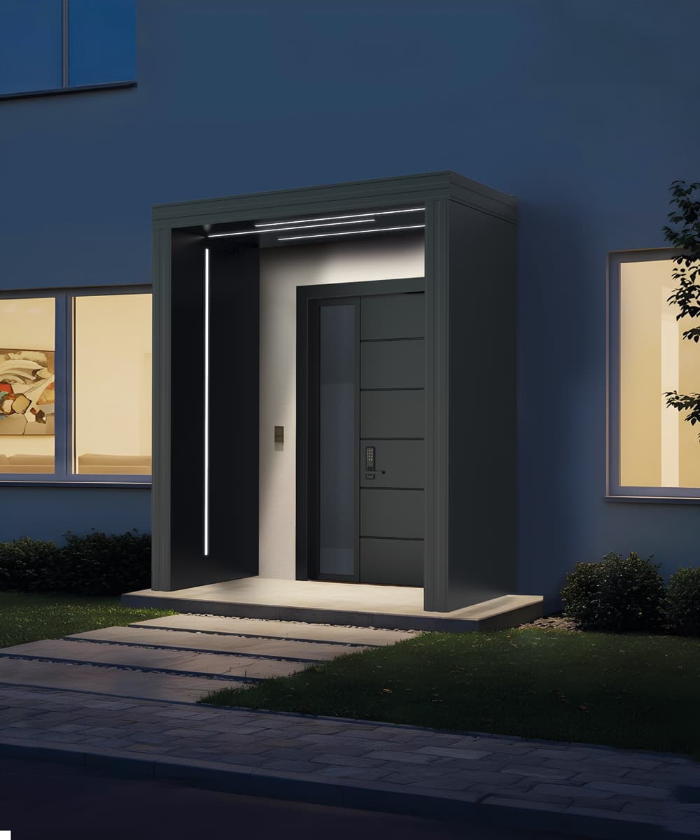
Evolved from the Qubo platform with an extended cantilevered canopy projecting past the front columns for elevated architectural presence.
Max Span
8.0 × 6.0 m
Lead Time
2–3 Weeks
- Cantilevered architectural overhang extending beyond columns
- Enhanced protection against wind-driven rain and glare
- Heavy-duty 6063-T6 profiles with 190 × 155 mm columns
- Spans up to 8,000 mm wide and 4.5 m (glass) / 6 m (PCS) deep
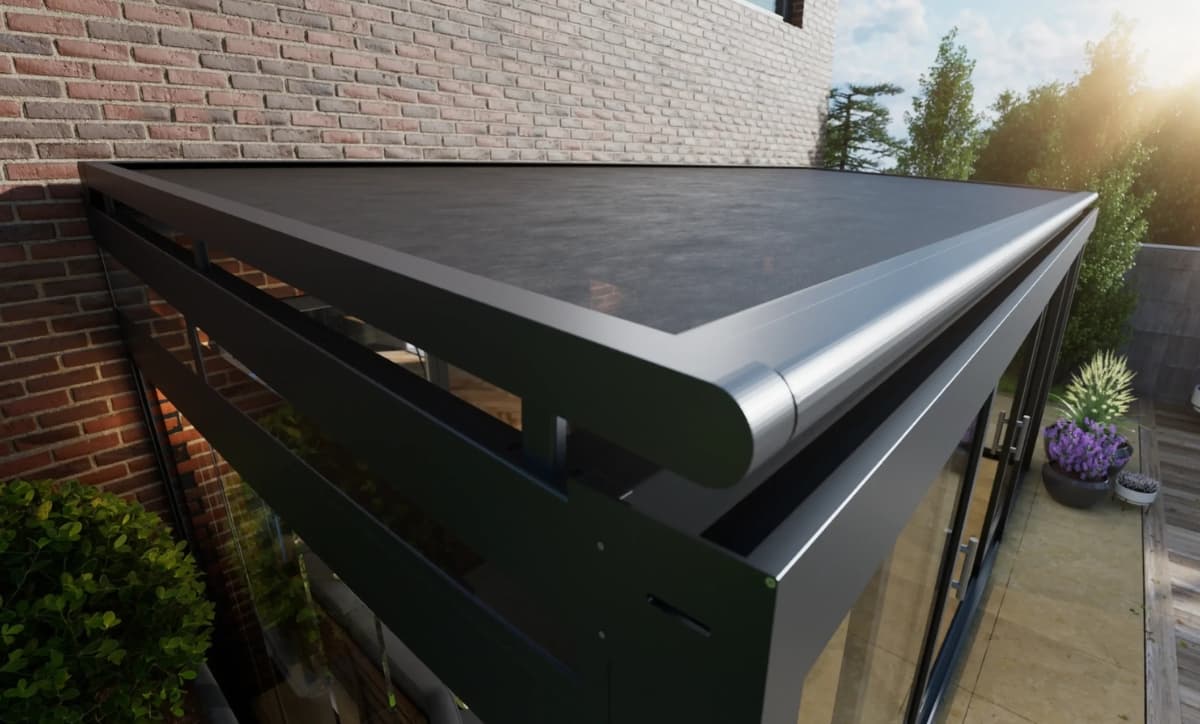
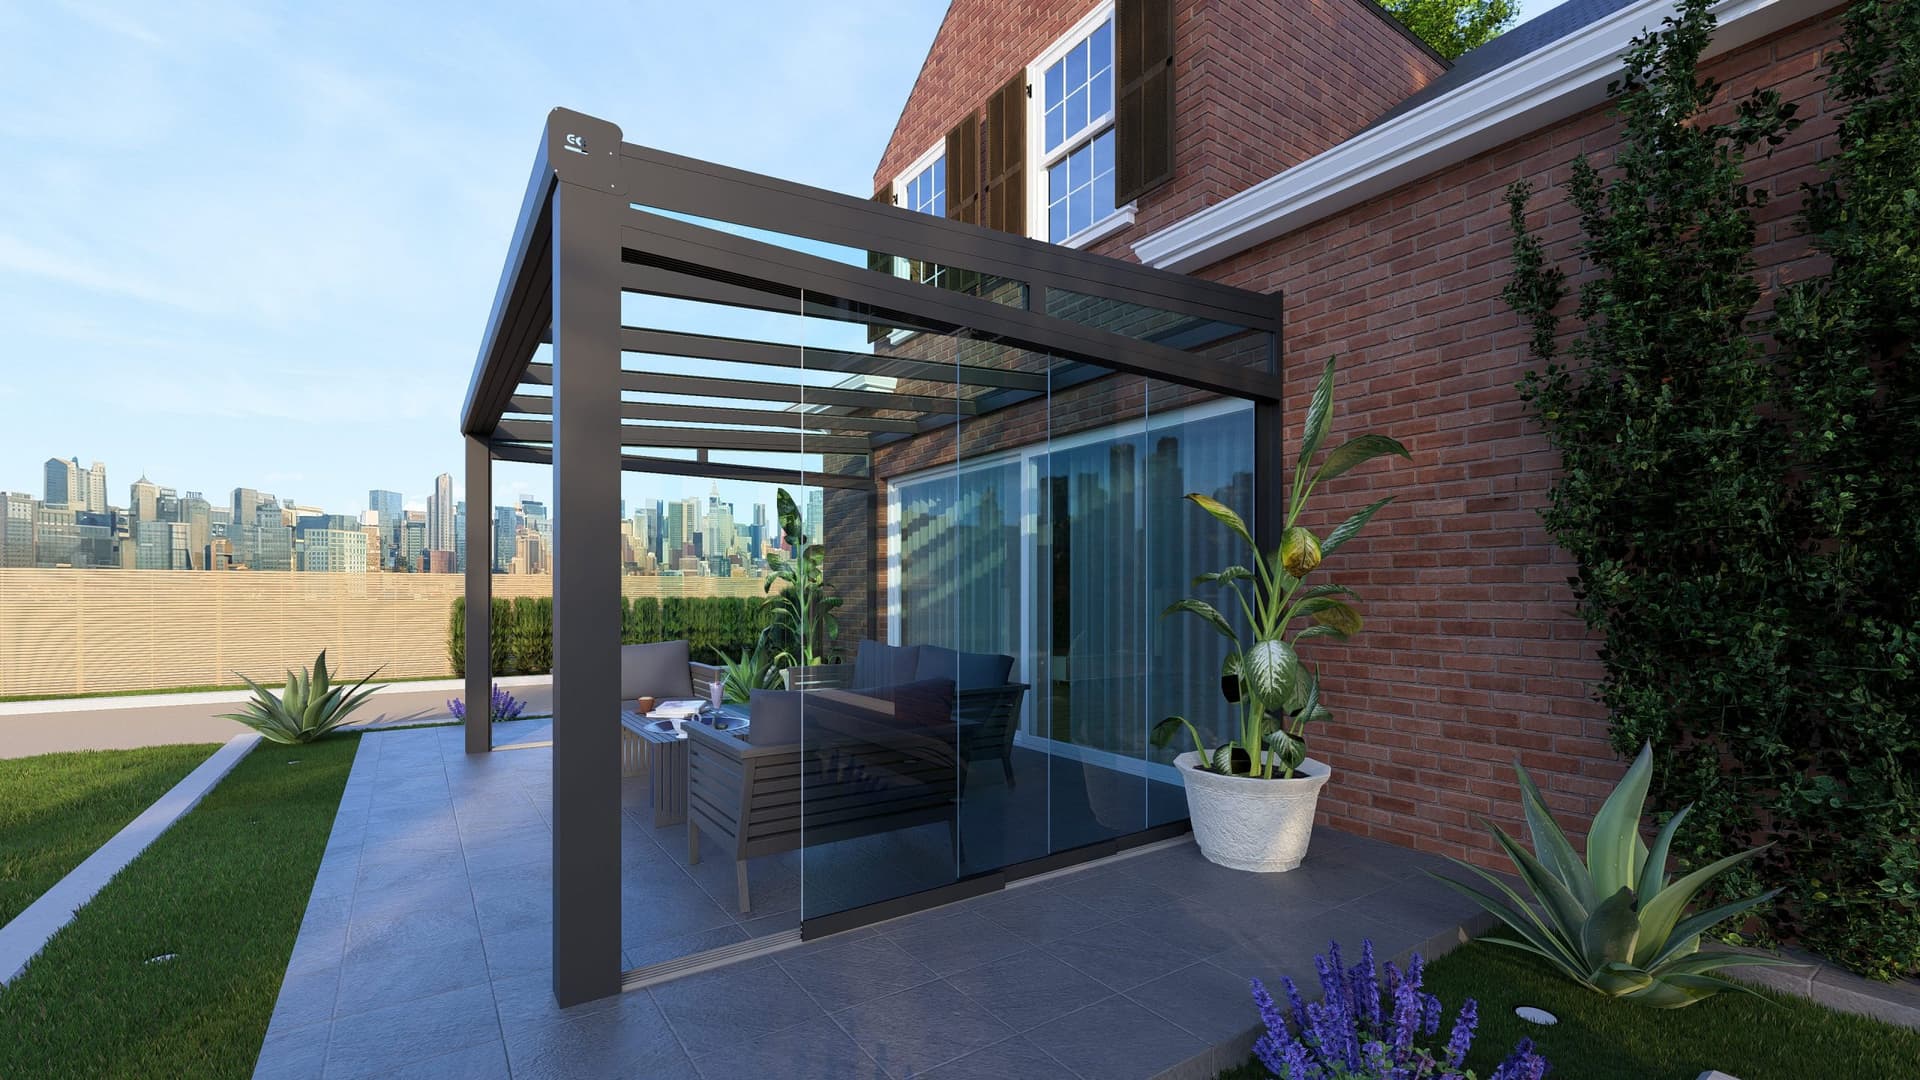
- Ready for sliding glass walls, motorized awnings & recessed LEDs
5-year manufacturer warranty · Custom fabricated to order after complimentary on-site laser survey.
Architecture & Engineering: Qubo Extended
Built on the structural backbone of the Qubo series, Qubo Extended introduces a dramatic front cantilevered roof overhang that extends shelter beyond the front column line.
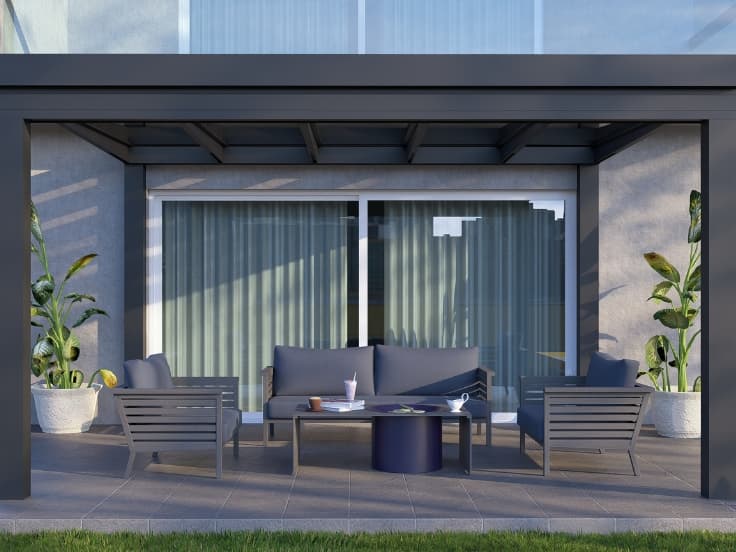
Driving rain and steep midday sun stay well away from your lounge furniture, creating a bold, pavilion-like architectural statement.
Technical Specification Sheet
- Alloy & Wall Thickness
- 6063-T6 Aluminum · 3–4 mm
- Signature Feature
- Extended Cantilever Overhang
- Column Dimensions
- 190 × 155 mm
- Gutter Profile
- 200 mm
- Rafter Beam
- 55 × 200 mm
- Max. Width / Depth
- 8,000 mm / Glass 4.5 m · PCS 6 m
Request a Custom Proposal for Qubo Extended
Share your approximate dimensions and location — our engineering specialists will reply within 24 hours with guidance and an optional on-site laser survey.