
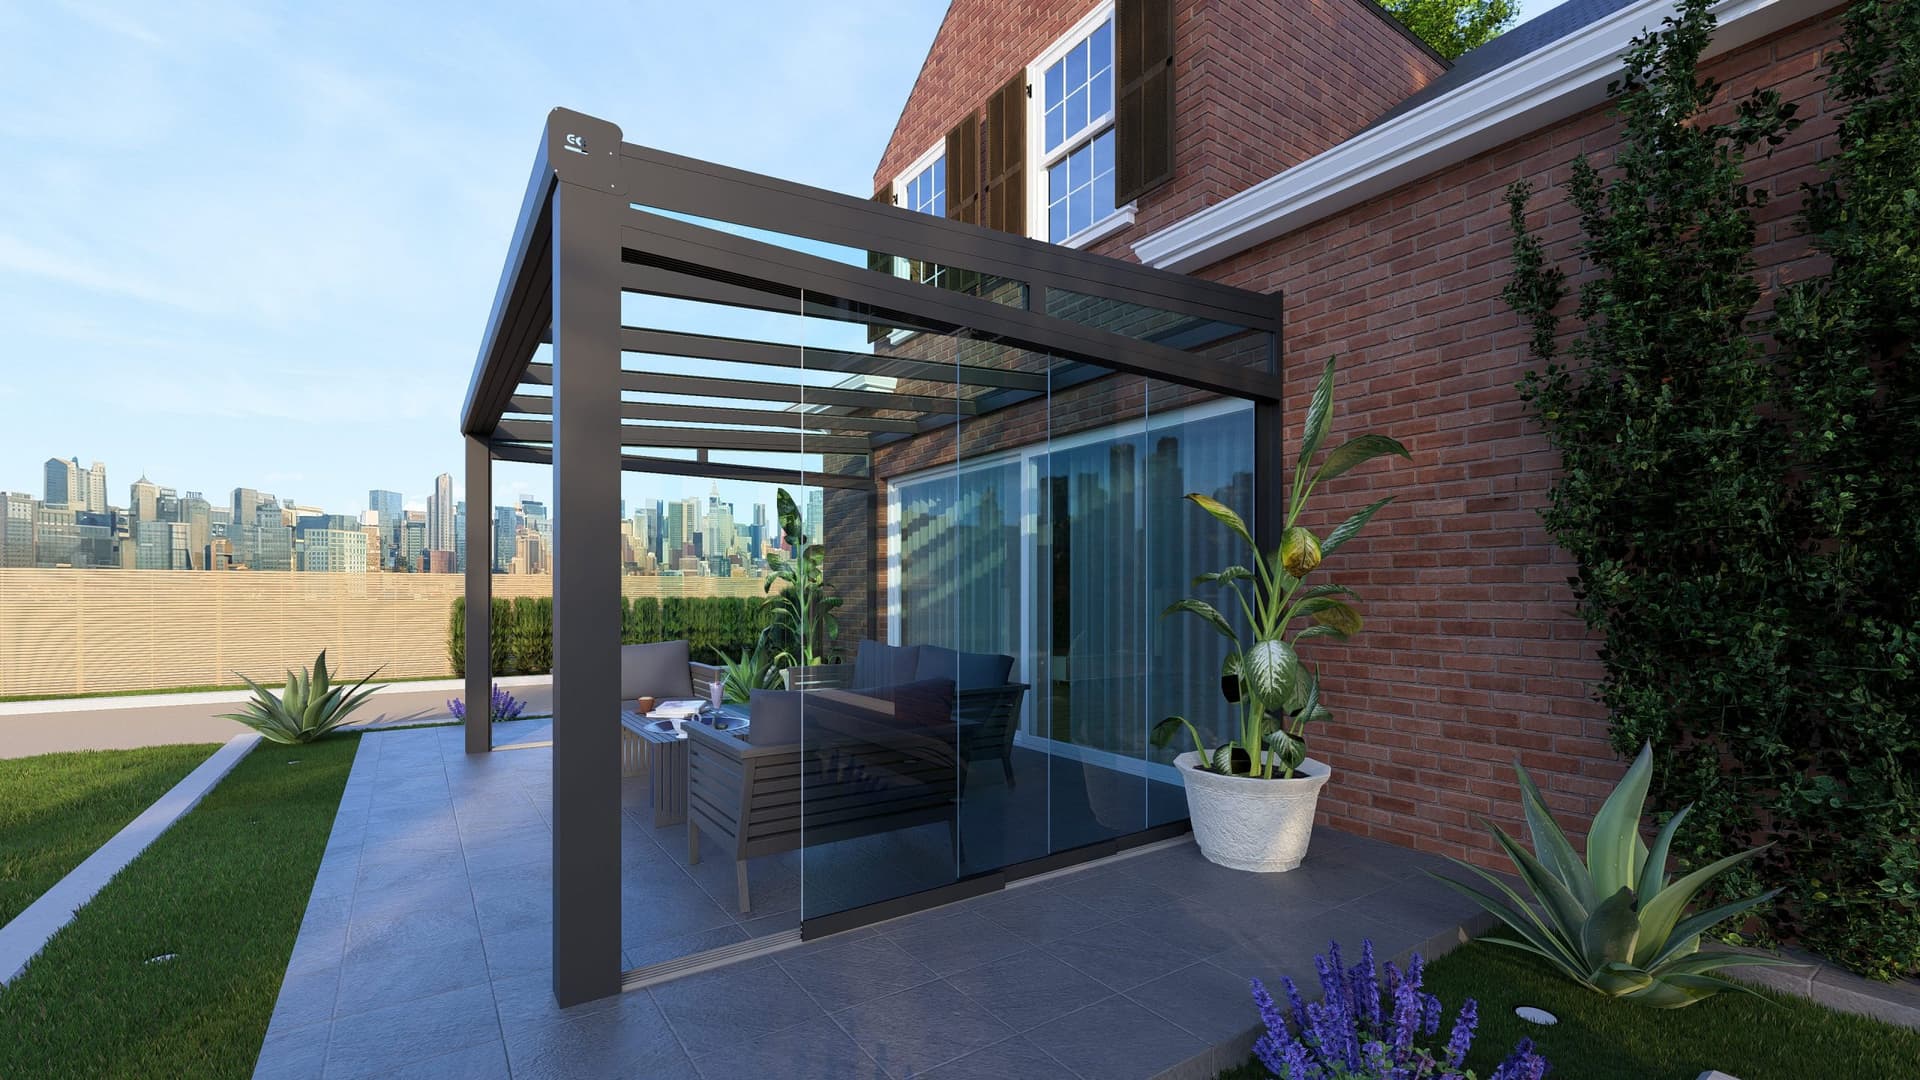
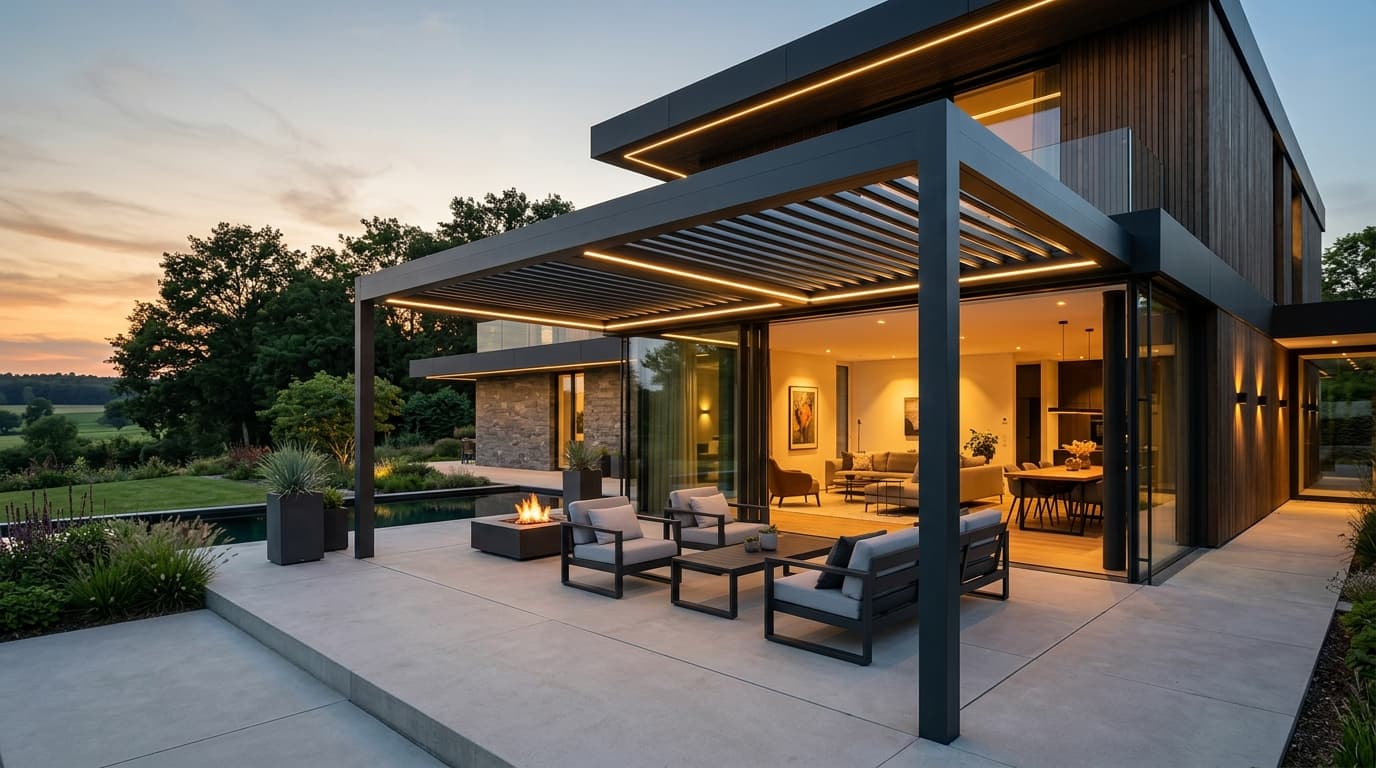
Architectural patio covers,
engineered for decades.
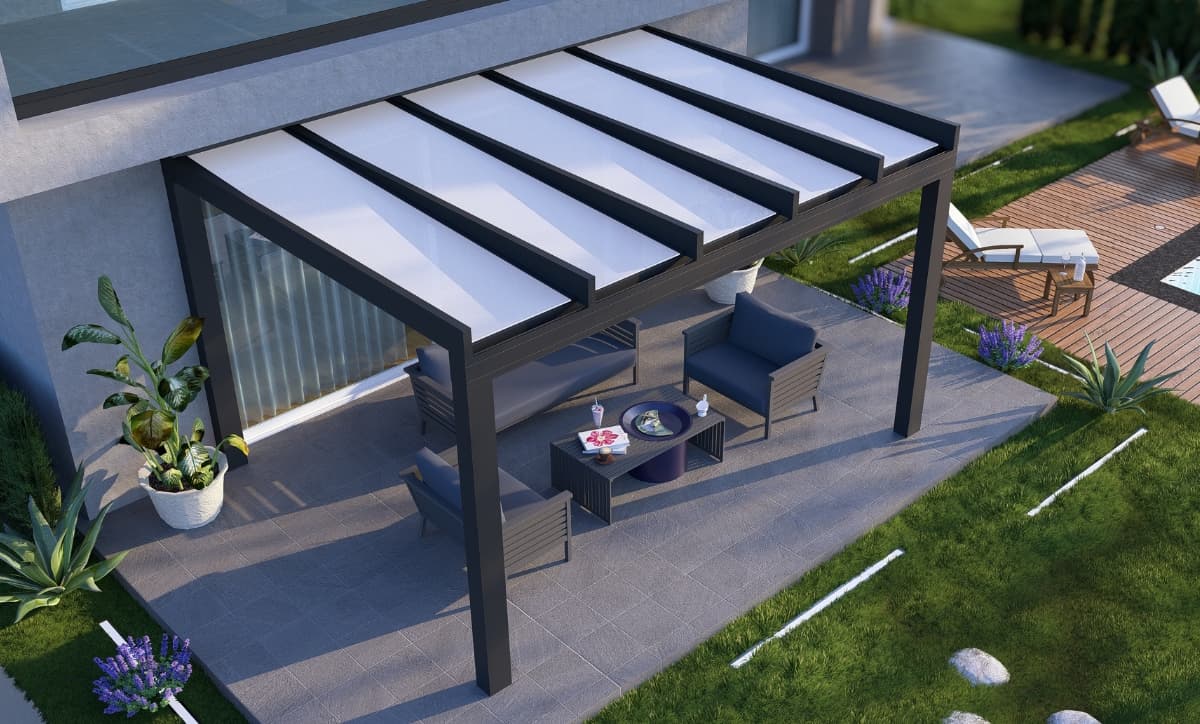
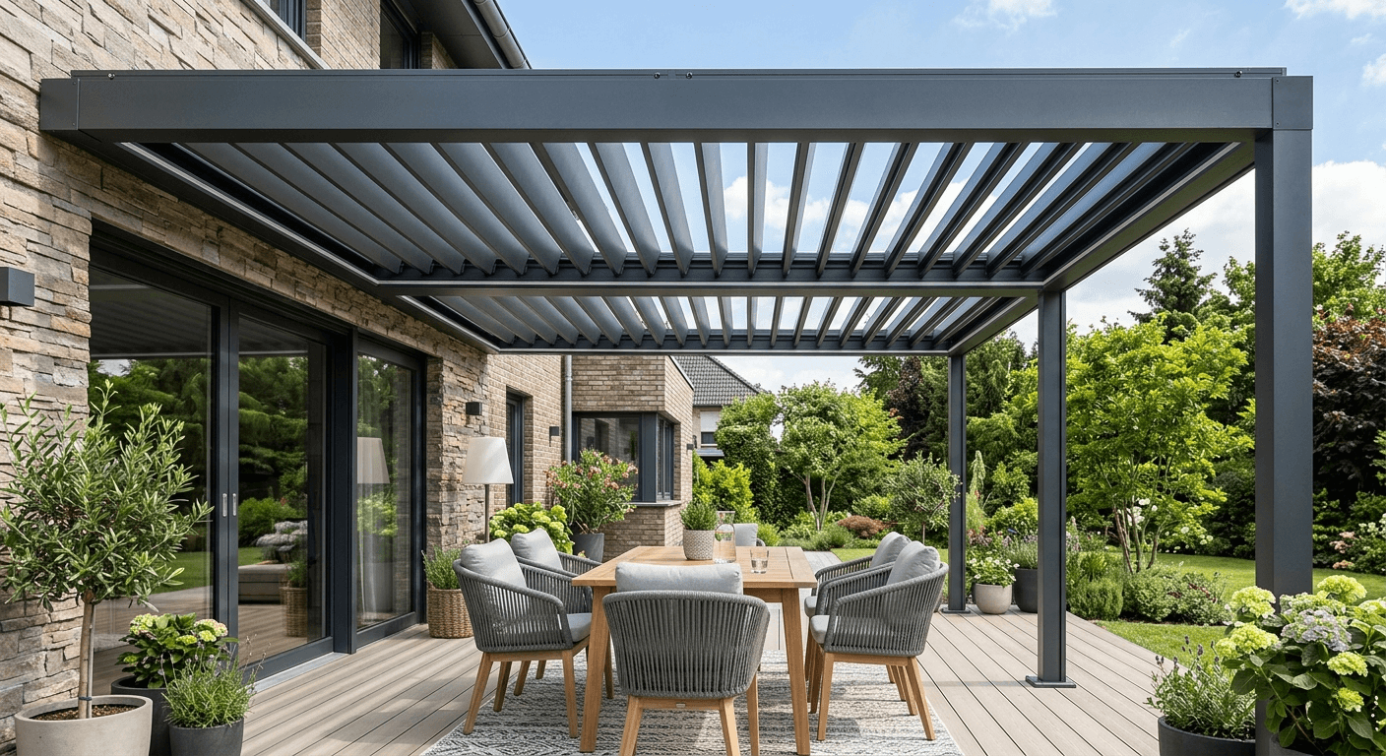
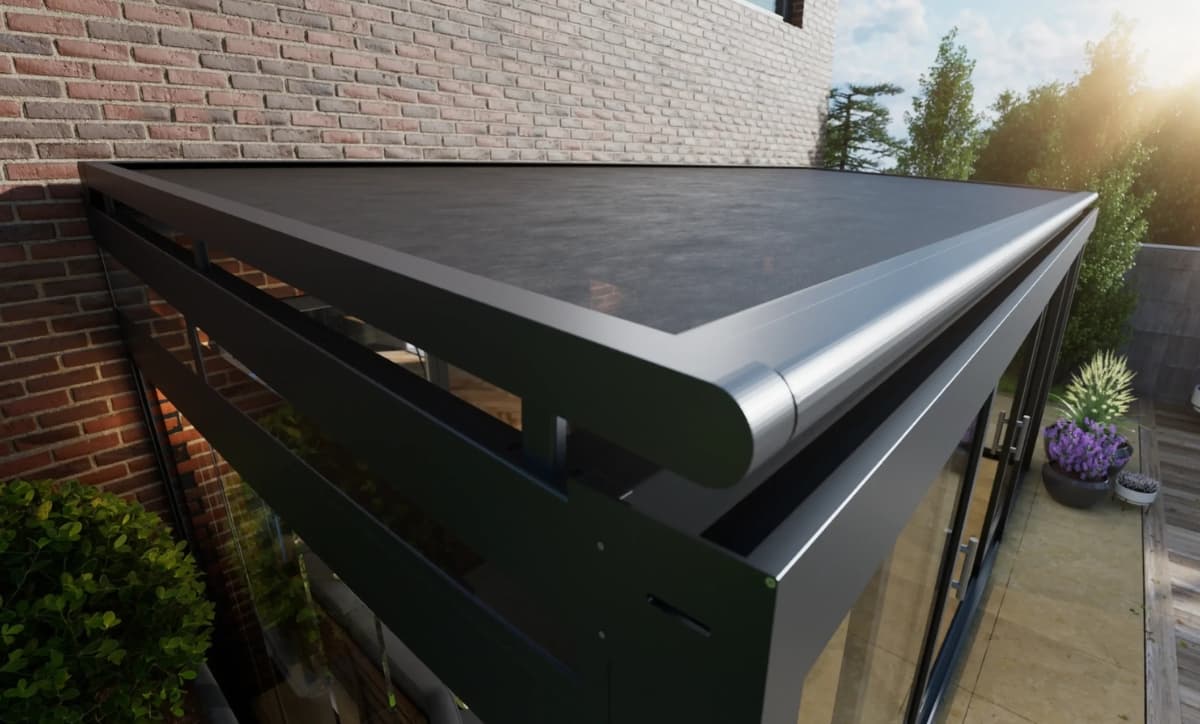
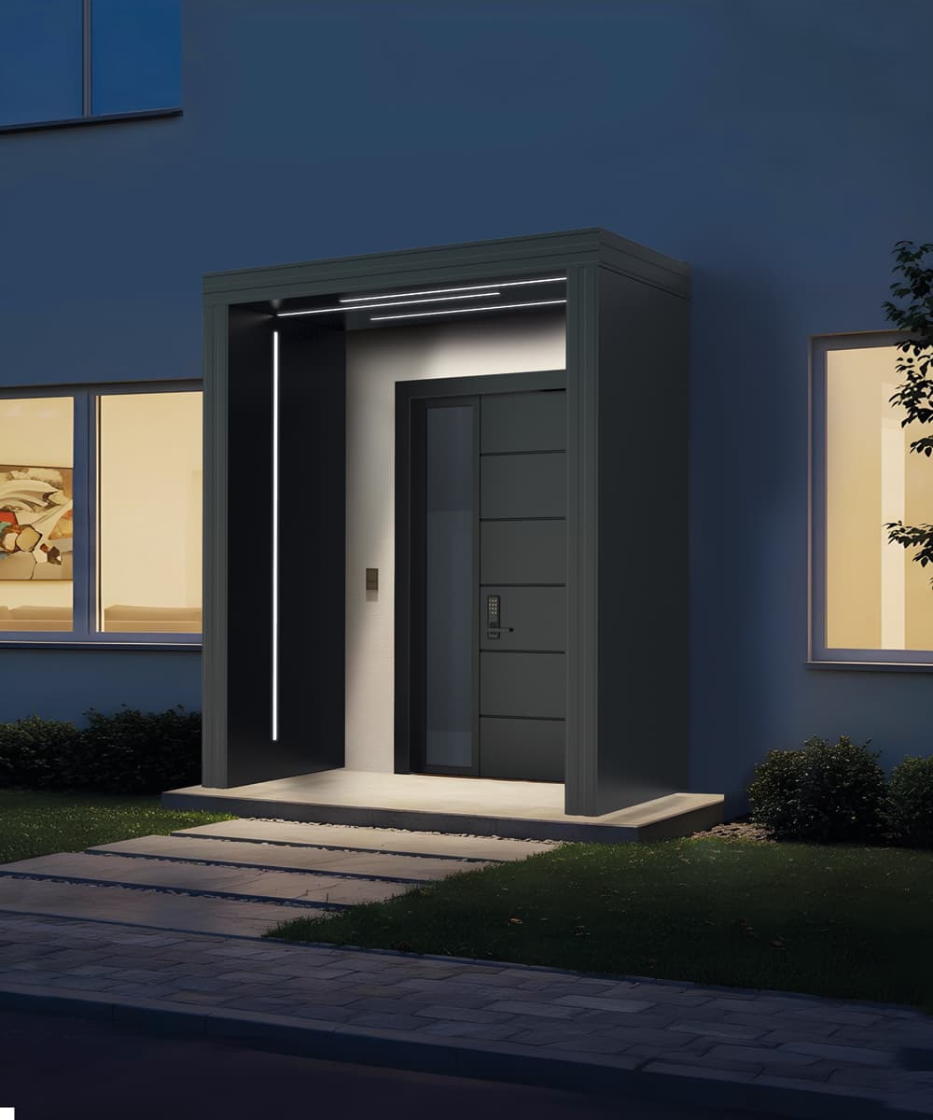
Custom-built 6063-T6 aluminum terrace roofs, bioclimatic louvered pergolas, Somfy motorized awnings, and entrance canopies — fabricated in Germany in 2–3 weeks.
- 6063-T6
- 3–4 mm Aluminum
- 80 µm
- TIGER Powder Finish
- 2–3 Wks
- Direct Lead Time
- 5 Years
- Factory Warranty
Five modular product lines built to work as one
Every AS Überdachung system shares the same structural engineering language — from sleek entrance canopies to off-grid photovoltaic louvered pergolas.
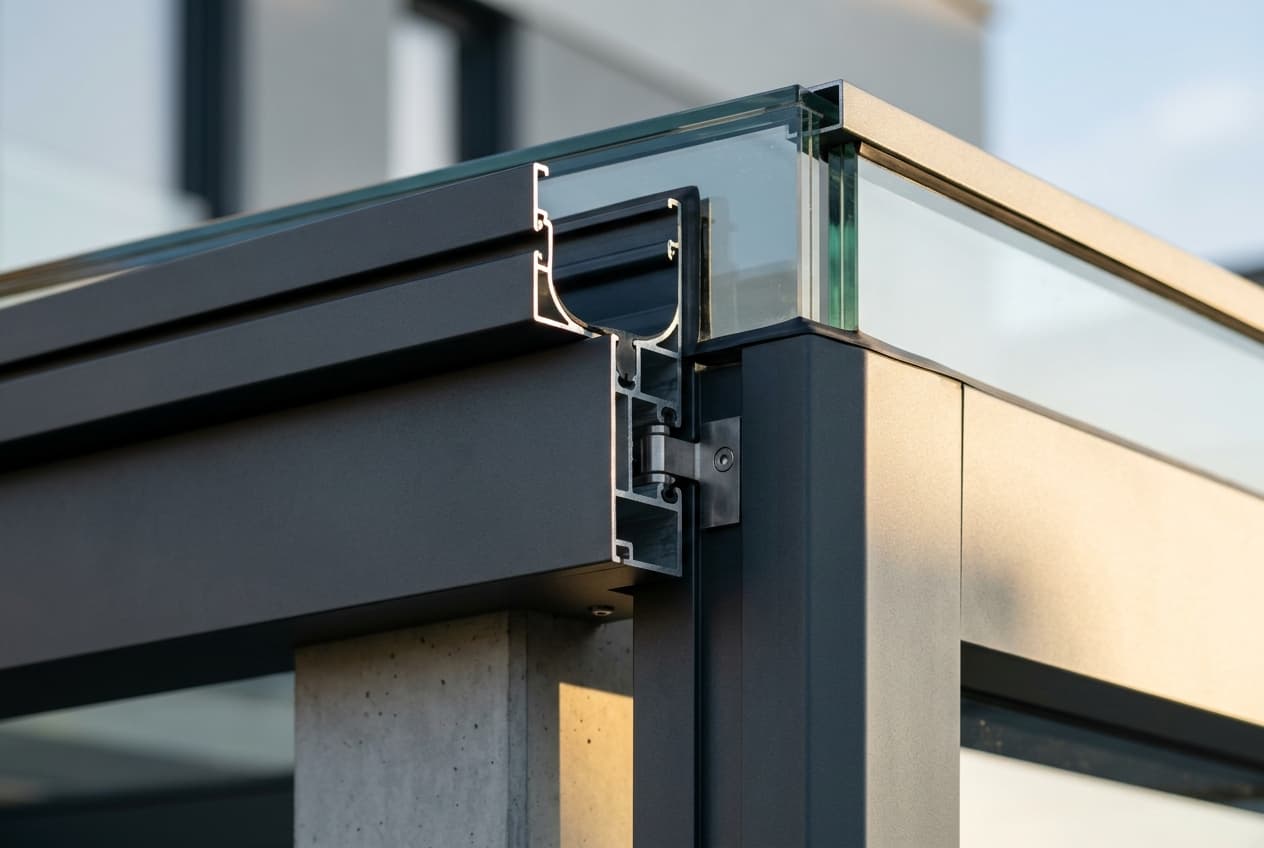
No thin-gauge kits. True 6063-T6 structural extrusion.
Where off-the-shelf covers cut corners, we extrude 3–4 mm 6063-T6 aluminum beams, DIN-certified stainless connections, concealed internal column drainage, and 80 µm TIGER fine-texture powder finishes.
DIN Structural Load
Engineered for German snow & wind load zones.
Concealed Drainage
Integrated 160–220 mm gutter draining inside columns.
Millimeter Fabrication
Zero stock-size compromises — custom built to order.
Modular Platform
Retrofit sliding glass, Somfy awnings & LED anytime.
Interactive RAL Surface Preview
80 µm TIGER fine-texture powder coating on extruded 6063-T6 aluminum.
The contemporary architectural benchmark — pairs seamlessly with plaster, brick, and timber.
Experience Stepless Louver Control
Adjust the tilt angle to see how Lamella & Climatic Forte seal out rain, vent rising heat, or shield low-angle glare.
Our most specified outdoor living systems
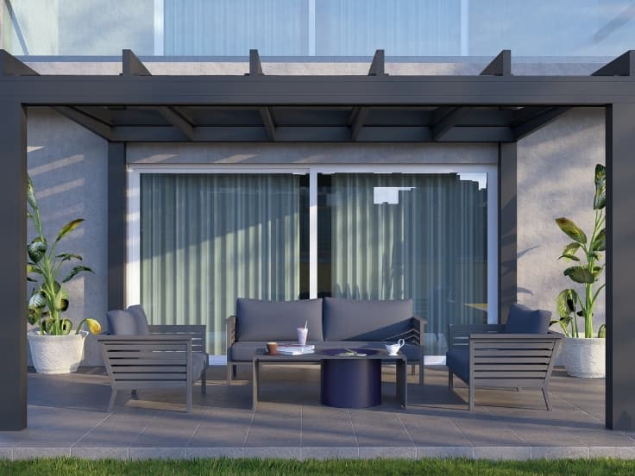
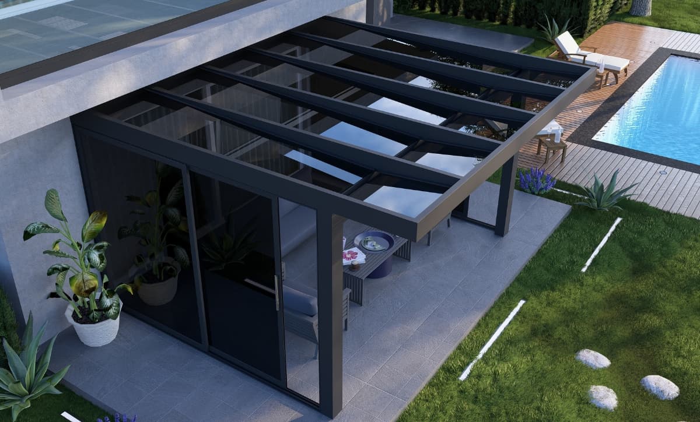
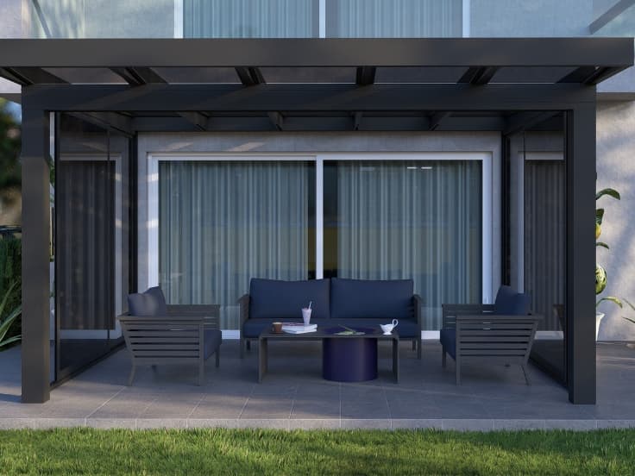
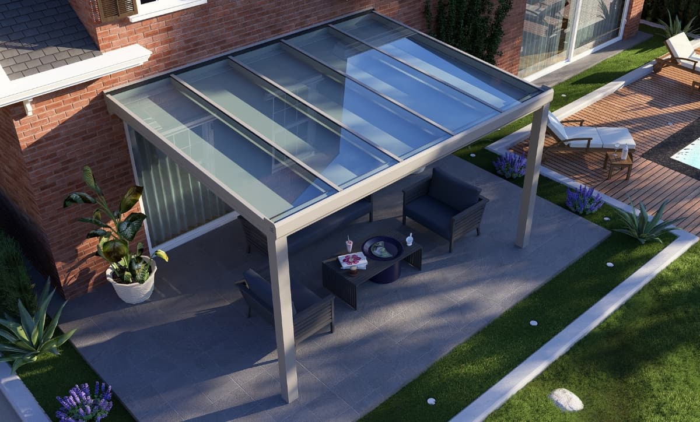
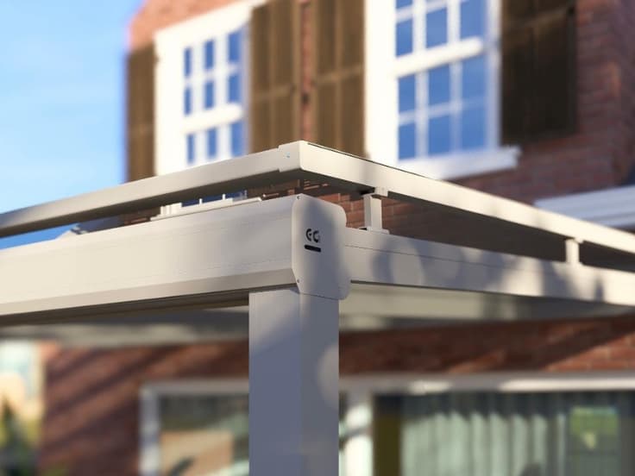
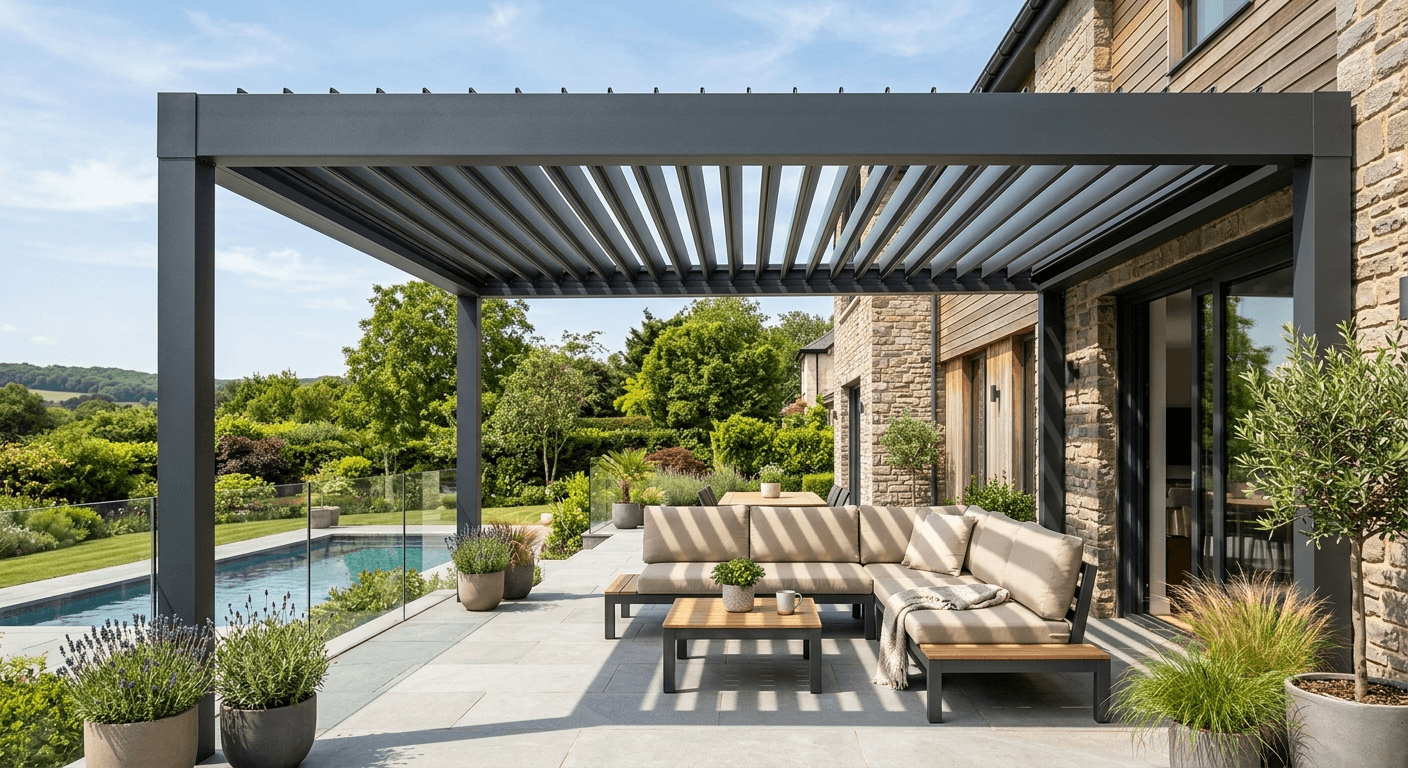
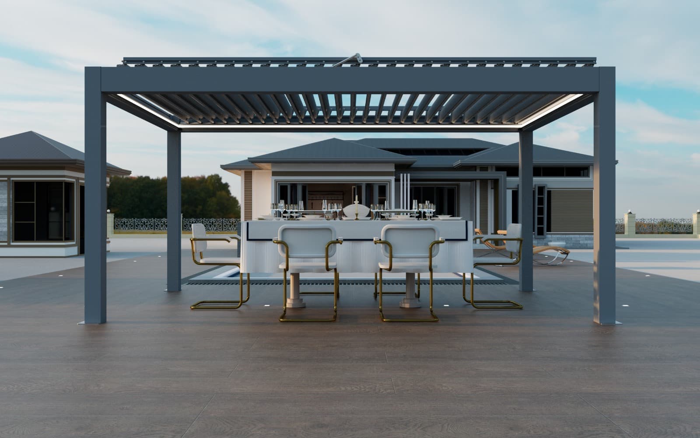
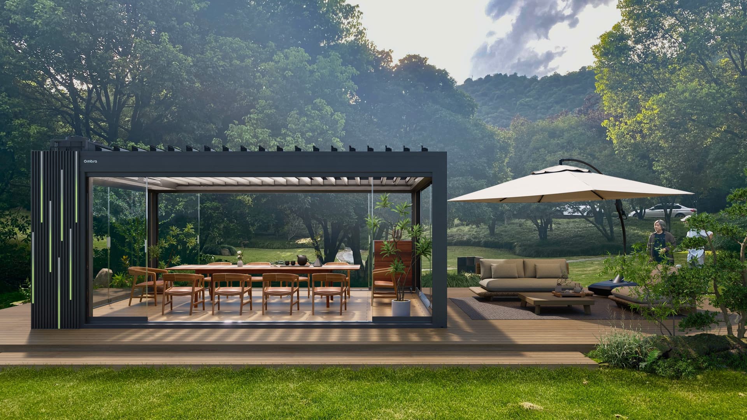
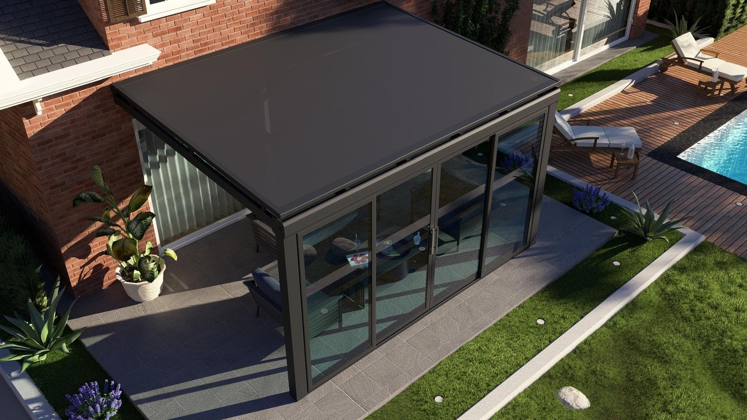
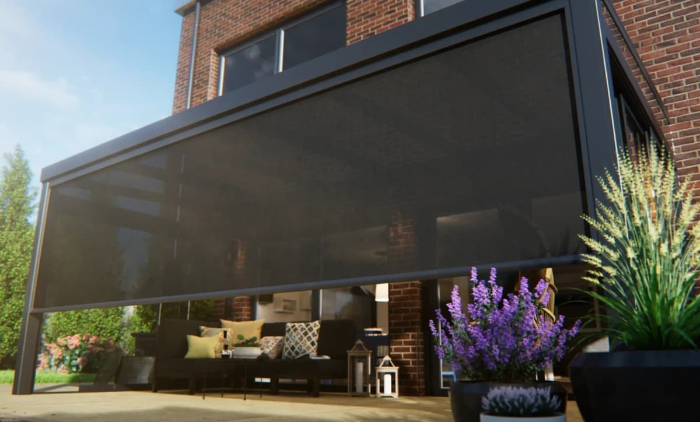
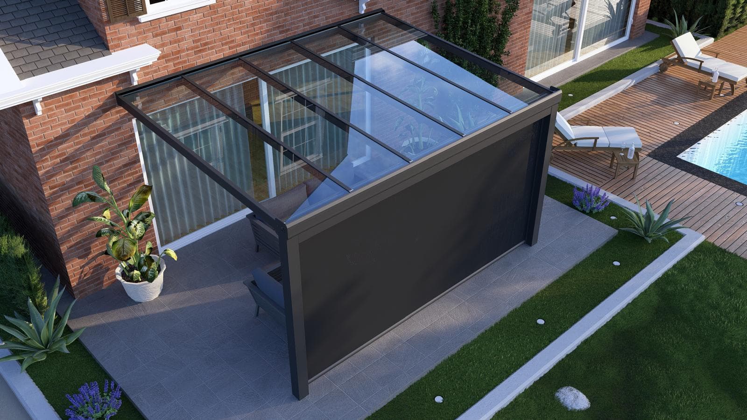
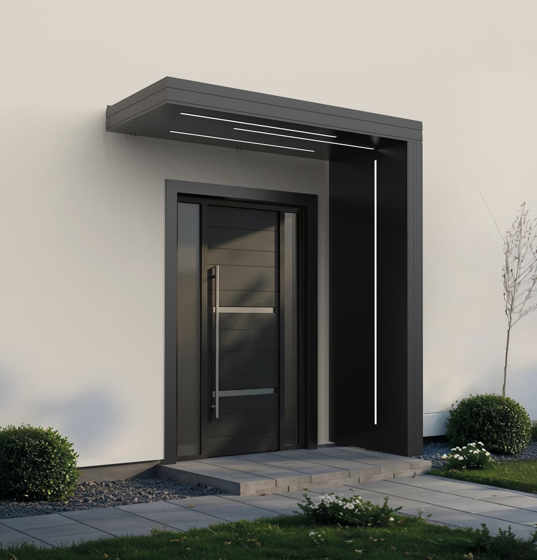
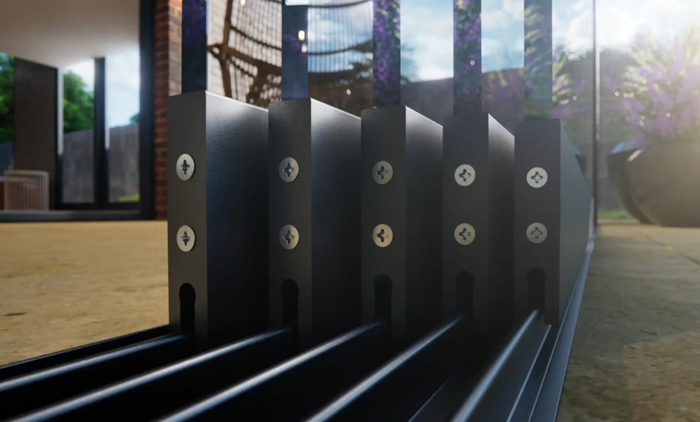
Which roof architecture fits your terrace?
A direct side-by-side comparison of our three primary roof platforms to guide your architectural specification with confidence.
| Criterion | Patio Cover (VSG / PCS) | Bioclimatic Louvered Roof | Large-Span Pergola |
|---|---|---|---|
| Roof System & Light Control | Fixed 8–10 mm VSG safety glass or 16–32 mm polycarbonate | Motorized aluminum louvers (tilting or fully retractable) | Large-span architectural pergola up to 10 × 9 m |
| Thermal & Airflow Control | Pair with Somfy over-roof or under-roof awnings | Built-in bioclimatic convective venting prevents heat buildup | Full-surface shade envelope with optional ZIP screens |
| Profile Gauge & Finish | 6063-T6 · 3–4 mm · 80 µm TIGER Drylac powder coating | 6063-T6 · up to 4 mm · 150×150 mm columns · 220 mm gutter | 6063-T6 · up to 3 mm · 130×130 mm columns · 150 mm gutter |
| Four-Season Enclosure | Retrofittable 3–6 track sliding glass walls & side panels | Gyotin vertical glass, sliding glass walls, ZIP screens & LEDs | Side glazing, radiant heaters & hospitality lighting |
| Typical Factory Lead Time | from 2–3 weeks | approx. 3–4 weeks | approx. 3–4 weeks |
| Proposal & Engineering | Tailored project proposal after site survey | Tailored project proposal after site survey | Tailored residential & commercial proposal |
Four transparent steps from blueprint to installation
Specification & Consultation
Select your preferred system, dimensions, and finishes in our project planner or with our specialists — we review structural fit and advise on every detail.
Complimentary On-Site Laser Survey
Our technicians laser-measure facade tie-ins, slope, footings, and drainage at your property while presenting physical 6063-T6 profile and RAL samples.
Precision German Fabrication
Your structure is custom-cut from 6063-T6 extruded aluminum inside our German production facility, coated in 80 µm TIGER powder, and quality-inspected.
Turnkey Installation & Handover
Our trained installers complete anchoring, framing, glazing, Somfy motor pairing, and LED setup — backed by a full walkthrough and 5-year warranty.
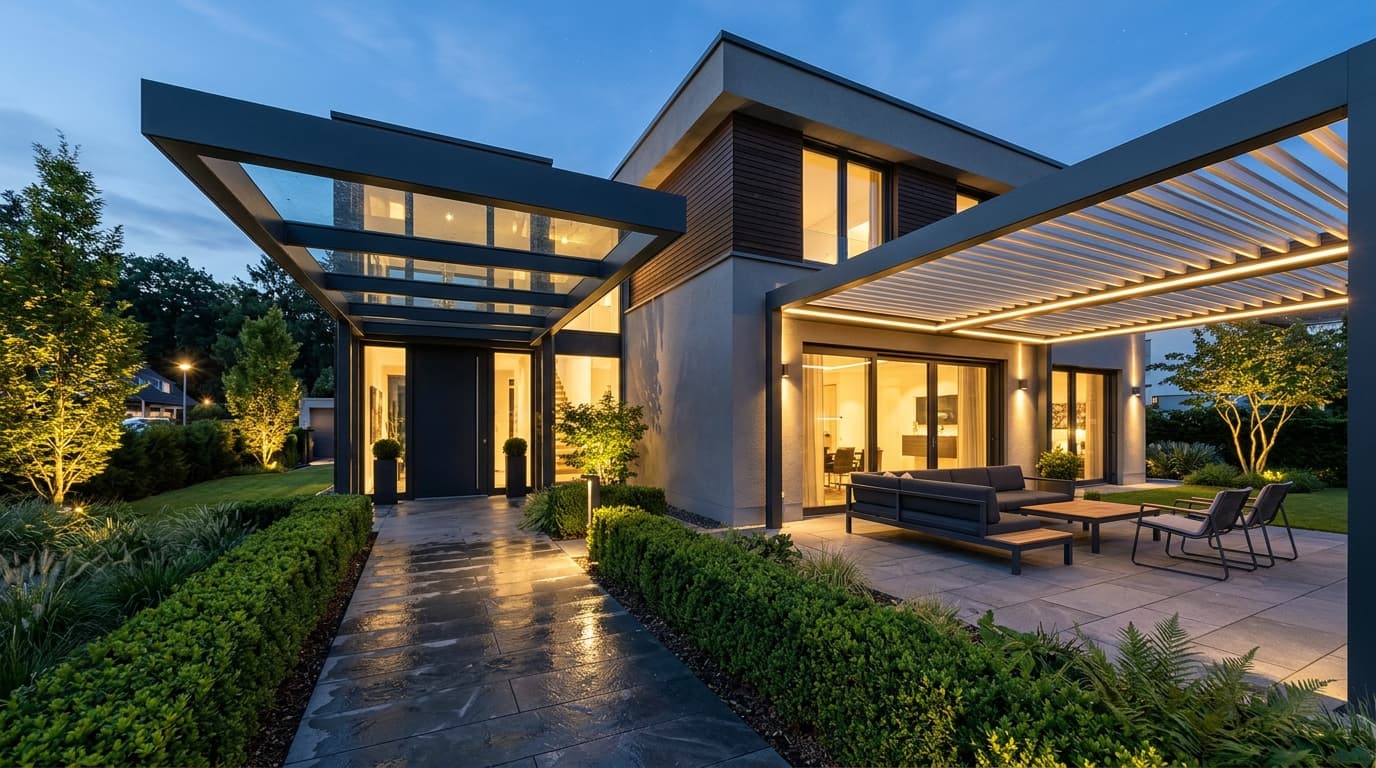
Completed Architecture Across Southern Germany
Clear Engineering Answers Upfront
From snow loads and German permit rules to retrofitting frameless sliding glass walls.
Read all FAQ answersStructural 6063-T6 aluminum in 3–4 mm wall gauge combines exceptional load rigidity with complete rust immunity. The 80 µm TIGER fine-texture powder coating resists UV chalking, scratches, and harsh weather with zero repainting ever required.
Laminated safety glass (VSG, 8–10 mm) delivers crystal-clear views, quiet acoustics during rainfall, and refined architectural aesthetics up to 4.5 m depth. Multi-wall polycarbonate (16–32 mm) is lighter, spans up to 6.0 m deep, and softly diffuses intense daylight.
Choose a VSG glass patio cover (such as Qubo Plus or Diamond) if preserving full winter daylight inside adjoining rooms is your priority — paired with a Somfy awning for summer shade. Choose Lamella, Climatic Forte, or Solaryard if you want adjustable shade, convective cooling, and open-sky retraction.
Yes. Every patio cover (Prime, Qubo, Diamond) and louvered system is engineered as a modular platform. Frameless 10 mm ESG sliding glass walls (3–6 tracks), fixed side panels, and Somfy awnings can all be retrofitted smoothly later.
In most German federal states, residential patio covers up to 30 m² and 3 m depth (sometimes more) are permit-exempt provided boundary setbacks are respected. During your free on-site survey, we review your municipal rules and supply structural documentation if a permit is required.
Specify your outdoor architecture to the millimeter.
Assemble your custom specification in our interactive project planner or book a complimentary on-site laser survey.